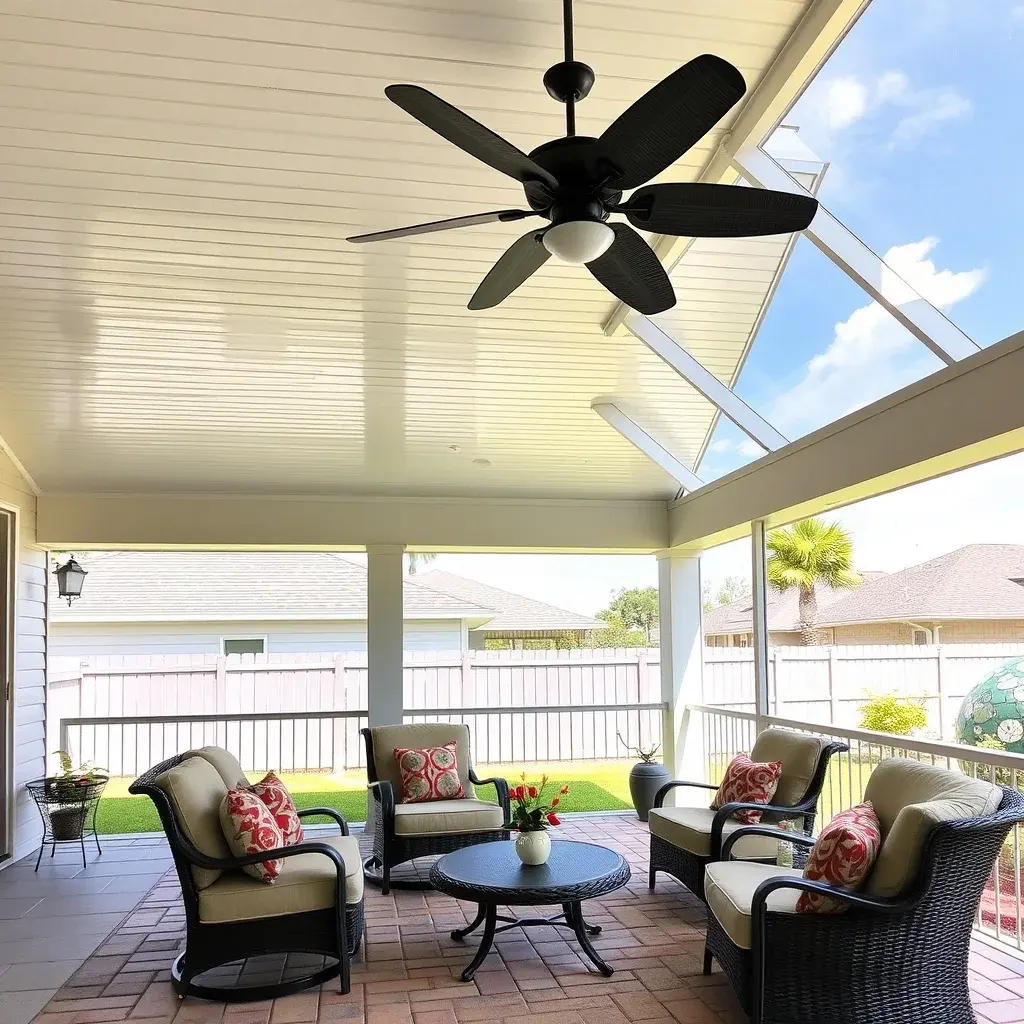
Covered Patios: Design, Cost, Roof Options, and Permits
Last updated 2026-07-30
A covered patio adds a roof to your outdoor space — turning a sun-exposed slab into a room that works in rain, midday heat, and after dark. It is the single upgrade that most extends the usable hours of a patio. The roof can be a simple awning, an insulated panel system, or a full extension of the home's roofline with matching shingles. Here is what to know about cost, roof options, permits, and design.
What Is a Covered Patio
A covered patio is an outdoor living space with a roof overhead. The roof provides shade, blocks rain, and defines the space as a room rather than an open slab. With a roof, the patio becomes usable during Florida's afternoon thunderstorms, in the harsh midday sun, and on evenings when a ceiling fan makes the difference between comfortable and sweltering.
The roof can be attached to the home or freestanding. It can be open (pergola with slats), solid (insulated panels or shingles), or retractable (fabric awning). The choice depends on your budget, your climate, and whether you want shade only or full weather protection.
How Much Does a Covered Patio Cost
| Roof Type | Cost Range | Best For |
|---|---|---|
| Retractable fabric awning | $1,500–$5,000 | Flexible shade, low budget, no permits |
| Wood pergola (open slats) | $3,000–$8,000 | Partial shade, climbing plants, freestanding |
| Insulated aluminum panels | $6,000–$15,000 | Full shade, rain protection, moderate budget |
| Structural roof extension | $15,000–$30,000+ | Permanent addition, matches home, highest value |
The patio floor — stamped concrete, pavers, or flagstone — is a separate cost from the roof structure. A full covered patio project with a paver floor and an insulated panel roof on a 300-square-foot space costs $12,000 to $25,000.
Roof Options
Retractable Fabric Awning
A fabric canopy on a retractable frame — manual crank or motorized. Extend it for shade, retract it for open sky. Awnings cost $1,500 to $5,000 and typically do not require a building permit because they are not permanent structures. The fabric lasts 5 to 10 years before fading or needing replacement. Awnings provide shade but not rain protection — they are not waterproof in heavy rain.
Wood Pergola
An open-roof structure with beams and slats that provide partial shade. Pergolas cost $3,000 to $8,000 for a freestanding wood structure. They define the space and provide dappled shade but do not block rain. Adding a retractable canopy under the pergola slats combines the look of wood with the function of a solid roof — adding $1,000 to $3,000 to the cost.
Insulated Aluminum Panels
Solid aluminum panels with foam insulation — the most common covered patio roof in warm climates. The panels are lightweight, rust-proof, and the insulation reduces heat transfer from the roof to the space below. Insulated panel roofs cost $6,000 to $15,000 for an attached structure. They require a building permit and engineered attachment to the home.
Structural Roof Extension
A roof extension matches the home's existing roofline — same shingles, same pitch, same fascia. It is a permanent addition that looks like it was part of the original construction. A structural roof extension costs $15,000 to $30,000+ and requires architectural drawings, engineering, and a building permit. It adds the most value to the home because it reads as finished square footage — even if it is not conditioned living space.
Permits and Codes
Any structure attached to the home requires a building permit. The permit covers the structural attachment, wind-load resistance, and electrical work if you are adding a ceiling fan or lights. A freestanding pergola or awning may not require a permit, but check locally — some municipalities require permits for any structure over a certain square footage, attached or not.
HOA or CDD architectural review applies to any visible roof structure. The review covers the roof material, color, pitch, and how the structure looks from the street. Submit your plans during the review phase, not after — a completed covered patio that the HOA rejects is an expensive mistake.
Frequently Asked Questions
Does a covered patio add value to a home?
Yes — more than any other patio upgrade. A covered patio is perceived as additional living space. Buyers in warm climates specifically look for covered outdoor areas. The return is highest with a structural roof extension that matches the home — it reads as square footage even though it is not conditioned. A retractable awning adds convenience but not resale value.What is the cheapest way to cover a patio?
A retractable fabric awning at $1,500 to $5,000. It provides shade on demand, requires no permit in most jurisdictions, and installs in a day. The tradeoff: fabric fades and needs replacement every 5 to 10 years, and it does not protect against heavy rain.Can I build a covered patio myself?
A freestanding pergola kit is within reach for experienced DIYers — the posts go into concrete footings, and the beams bolt together. Anything attached to the home — an insulated panel roof or structural extension — requires a contractor. The structural attachment to the home is the critical detail: improper flashing causes leaks, and inadequate wind ties cause the roof to fail during storms.Covered Patio Builders in Your Area
Our partnered contractors handle covered patio design and construction across Central and Western Florida:
- The Villages: Covered patio installation in The Villages
- Central Florida: Clermont patio installation · Gainesville patio installation
- Tampa Bay Coast: Clearwater patio installation · Largo patio installation
Compare patio types: Paver patios · Travertine patios · Stamped concrete
Ready to Build Your Covered Patio?
We connect you with up to three licensed contractors who handle covered patio construction. Free estimates, no obligation. Call (352) 555-0194 or visit our patio installation services page.
Related reading: Paver Patios · Patio Remodeling · Patio Extension · Patio Installation